


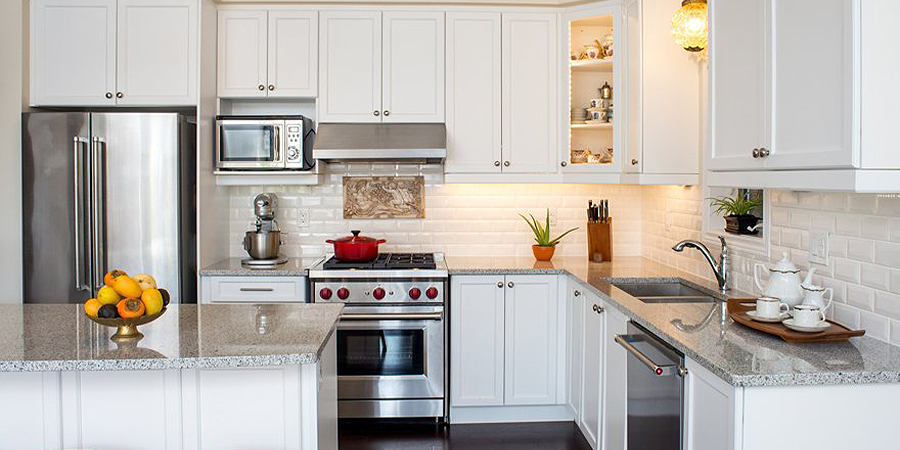
Designing a small kitchen is an exercise in precision. When square footage is limited, every inch must perform a specific function, and the efficiency of your workspace depends almost entirely on the geometry of your layout. Central to this design philosophy is the kitchen work triangle, a concept that connects the three primary task areas: the refrigerator, the stove or cooktop, and the sink. In a compact kitchen, mastering this triangle is the difference between a frustrating, cramped cooking experience and a seamless, professional-grade workflow.
Understanding the Kitchen Work Triangle
The kitchen work triangle is not merely a theoretical guideline; it is a functional requirement for ergonomics. The rule states that the distance between any two of the three main stations—refrigerator, sink, and range—should be no less than four feet and no more than nine feet. When these points are too close together, you feel crowded; when they are too far apart, you waste energy walking back and forth.
In small spaces, achieving this balance requires choosing the right floor plan. The goal is to minimize traffic flow interference while maximizing counter space and storage efficiency. Whether you are remodeling a tiny condo or trying to optimize a modest apartment kitchen, specific layouts offer superior results for smaller footprints.
The Galley Kitchen: The Efficiency Master
The galley kitchen, consisting of two parallel runs of cabinetry and countertops, is arguably the most efficient layout for tight spaces. It is a favorite among professional chefs precisely because the work triangle is so condensed and accessible.
In a small galley kitchen, the secret is placing the sink and dishwasher on one side, and the stove and refrigerator on the opposite side. This arrangement allows you to pivot easily from the prep area to the heat source. To make this layout feel less like a corridor and more like a high-functioning station:
-
Utilize Vertical Space: Install cabinets that extend all the way to the ceiling. This provides storage for rarely used items, freeing up lower cabinets for daily essentials.
-
Keep Countertops Clear: With limited horizontal surface area, store small appliances like toasters or mixers in cabinets or on wall-mounted shelves to keep your prep space free.
-
Prioritize Lighting: Galley kitchens can feel dark. Layer your lighting with under-cabinet LED strips to illuminate your workspace and recessed ceiling lights to brighten the overall footprint.
The L-Shaped Layout: Maximizing Corner Potential
The L-shaped kitchen utilizes two adjacent walls, leaving the remaining space open. This is a highly flexible layout that works exceptionally well in open-concept floor plans where the kitchen flows into a living or dining area. By placing the sink on one wall and the range on the other, you create an efficient triangle with an open side that prevents the kitchen from feeling like a boxed-in room.
The primary challenge in an L-shaped kitchen is the corner, which often becomes a dead zone for storage. To master the L-shape in a small footprint:
-
Install Specialized Corner Hardware: Use pull-out carousels, lazy Susans, or magic corner units to ensure that the depth of the corner cabinet is fully accessible.
-
Create an Island Alternative: If your square footage allows, place a narrow, movable butcher block island in the center. This adds a crucial prep surface and can serve as a breakfast nook when not in use.
-
Define Zones: Use the sink as your central pivot point. Keep your primary prep area between the sink and the range to maintain a logical flow during cooking.
The Single-Wall Kitchen: Minimalist Precision
For extremely small spaces, such as studio apartments or basement suites, the single-wall kitchen is the only viable option. In this configuration, all three components of the work triangle reside on one wall. While this layout is the most restrictive, it can be incredibly effective if you organize your zones correctly.
To make a single-wall kitchen functional, you must prioritize the order of operations. The most logical sequence is: refrigerator, then prep area (counter), then sink, then another prep area, then the range. This flow mimics the way you prepare food: retrieve items from the fridge, wash at the sink, chop on the counter, and cook at the stove.
To enhance a single-wall layout, consider these strategies:
-
Integrated Appliances: Using panel-ready refrigerators and dishwashers that match your cabinetry can make a single-wall kitchen look like a piece of furniture rather than a utility space.
-
Magnetic Strips and Rails: Use the wall space between the upper and lower cabinets to hang utensils, knives, and even spice jars. This keeps your limited counter surface strictly for food preparation.
-
Use Reflective Materials: Glossy backsplashes and light-colored cabinetry can trick the eye, making the small wall feel deeper and more expansive than it actually is.
The Importance of Vertical Storage in Small Layouts
In a small kitchen, floor space is a luxury you do not have, so you must think vertically. If you are not using the wall space above your counters, you are missing out on significant storage potential. Floor-to-ceiling cabinetry is essential, but it should be designed with intention.
Use open shelving for items you reach for every day, such as mugs and plates. This adds an airy, open feel to the room. Reserve closed cabinets for items that contribute to visual clutter, such as mismatched food storage containers or bulk dry goods. By keeping the countertops clear of clutter, you improve the functionality of your work triangle by ensuring that your entire counter surface is actually usable.
Strategic Lighting and Color Palette
Small kitchens can often feel cave-like if not properly designed. Your choice of color and lighting significantly impacts how you perceive the space. Light colors, such as off-white, soft gray, or pale pastels, reflect light and make the room feel larger. However, do not be afraid of bold accents. A dark, moody backsplash or a pop of color on the lower cabinets can ground the space and give it personality.
Lighting is just as important as color. Relying on a single overhead light source creates harsh shadows. Instead, opt for multiple layers of light:
-
Under-cabinet lighting: Essential for task work.
-
Pendant lights: Great for adding style above a peninsula or island area.
-
Cabinet lighting: Adds depth and can make the kitchen feel like a high-end showcase.
When you successfully integrate these elements, your small kitchen ceases to be a limitation and becomes a highly optimized, efficient tool for your lifestyle. The key is to refuse to compromise on the integrity of your work triangle. Regardless of the layout—galley, L-shaped, or single-wall—if the movement between the fridge, sink, and stove is seamless, your kitchen will feel infinitely larger than it actually is.
Frequently Asked Questions
What is the minimum clearance space required in front of kitchen cabinets?
For a safe and comfortable working environment, you should allow at least 36 to 42 inches of clearance in front of your cabinets and appliances. This ensures that you can comfortably open oven doors or dishwasher racks while having enough room to stand and move around.
How can I make my small kitchen feel more open without major renovation?
One of the most effective ways to make a small kitchen feel larger is by removing upper cabinet doors or replacing them with glass-front cabinets. This draws the eye deeper into the space, creating an illusion of depth. Additionally, replacing bulky light fixtures with sleek, recessed lighting can remove visual weight from the ceiling.
Are kitchen islands feasible in small kitchens?
While a traditional, fixed island is often impossible in a small kitchen, a rolling island or a narrow console table can serve the same purpose. These pieces provide extra prep space when needed and can be moved aside or placed against a wall when they are not in use to keep the floor clear.
What appliances should I prioritize in a small layout?
Prioritize compact or multi-functional appliances. For example, a convection microwave oven can often take the place of a traditional oven, and a single-basin sink is often more space-efficient than a double-basin model while providing more room for large pots and pans.
How do I prevent my kitchen from feeling cluttered?
Follow the golden rule of kitchen design: if you have not used it in the last six months, store it elsewhere or donate it. Keep your countertops as clear as possible by storing appliances inside cabinets or using wall-mounted storage racks for frequently used items.
Is an open-concept design always better for small homes?
Not necessarily. While an open layout can make a small home feel larger, it also means your kitchen is always visible from the living area. If you are not prone to keeping a pristine kitchen, an open layout might create visual stress. Sometimes, a well-organized galley or L-shaped kitchen with clever storage is more functional than an open one.
What aspect of your current kitchen layout presents the biggest challenge to your workflow?